

Coordinated shop drawings, sections, elevations, structural interfaces and MEP integration prepare the approved idea for buildable, compliant execution.
We develop the drawings and technical details required for execution, including plans, elevations, sections, construction details, joinery details, MEP coordination and shop drawings.
By resolving technical interfaces and service routing in the drawing phase, we eliminate site bottlenecks, protect project budgets, and ensure strict compliance with local Qatar authority regulations.
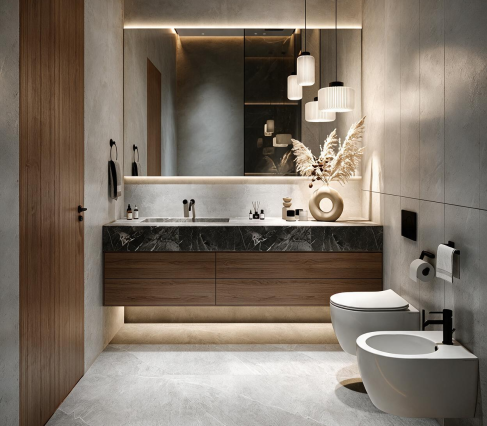

Rigorous engineering and detailed drafting bridge design intent with accurate on-site craftsmanship.
Millimeter-accurate plans, detailed elevations, and joinery fabrication specifications.
HVAC, power, low-current, and plumbing seamlessly concealed behind clean architectural lines.
Civil defense, municipality requirements, and engineering standards integrated from day one.
How synchronized engineering drawings transition seamlessly into executed spatial architecture.