
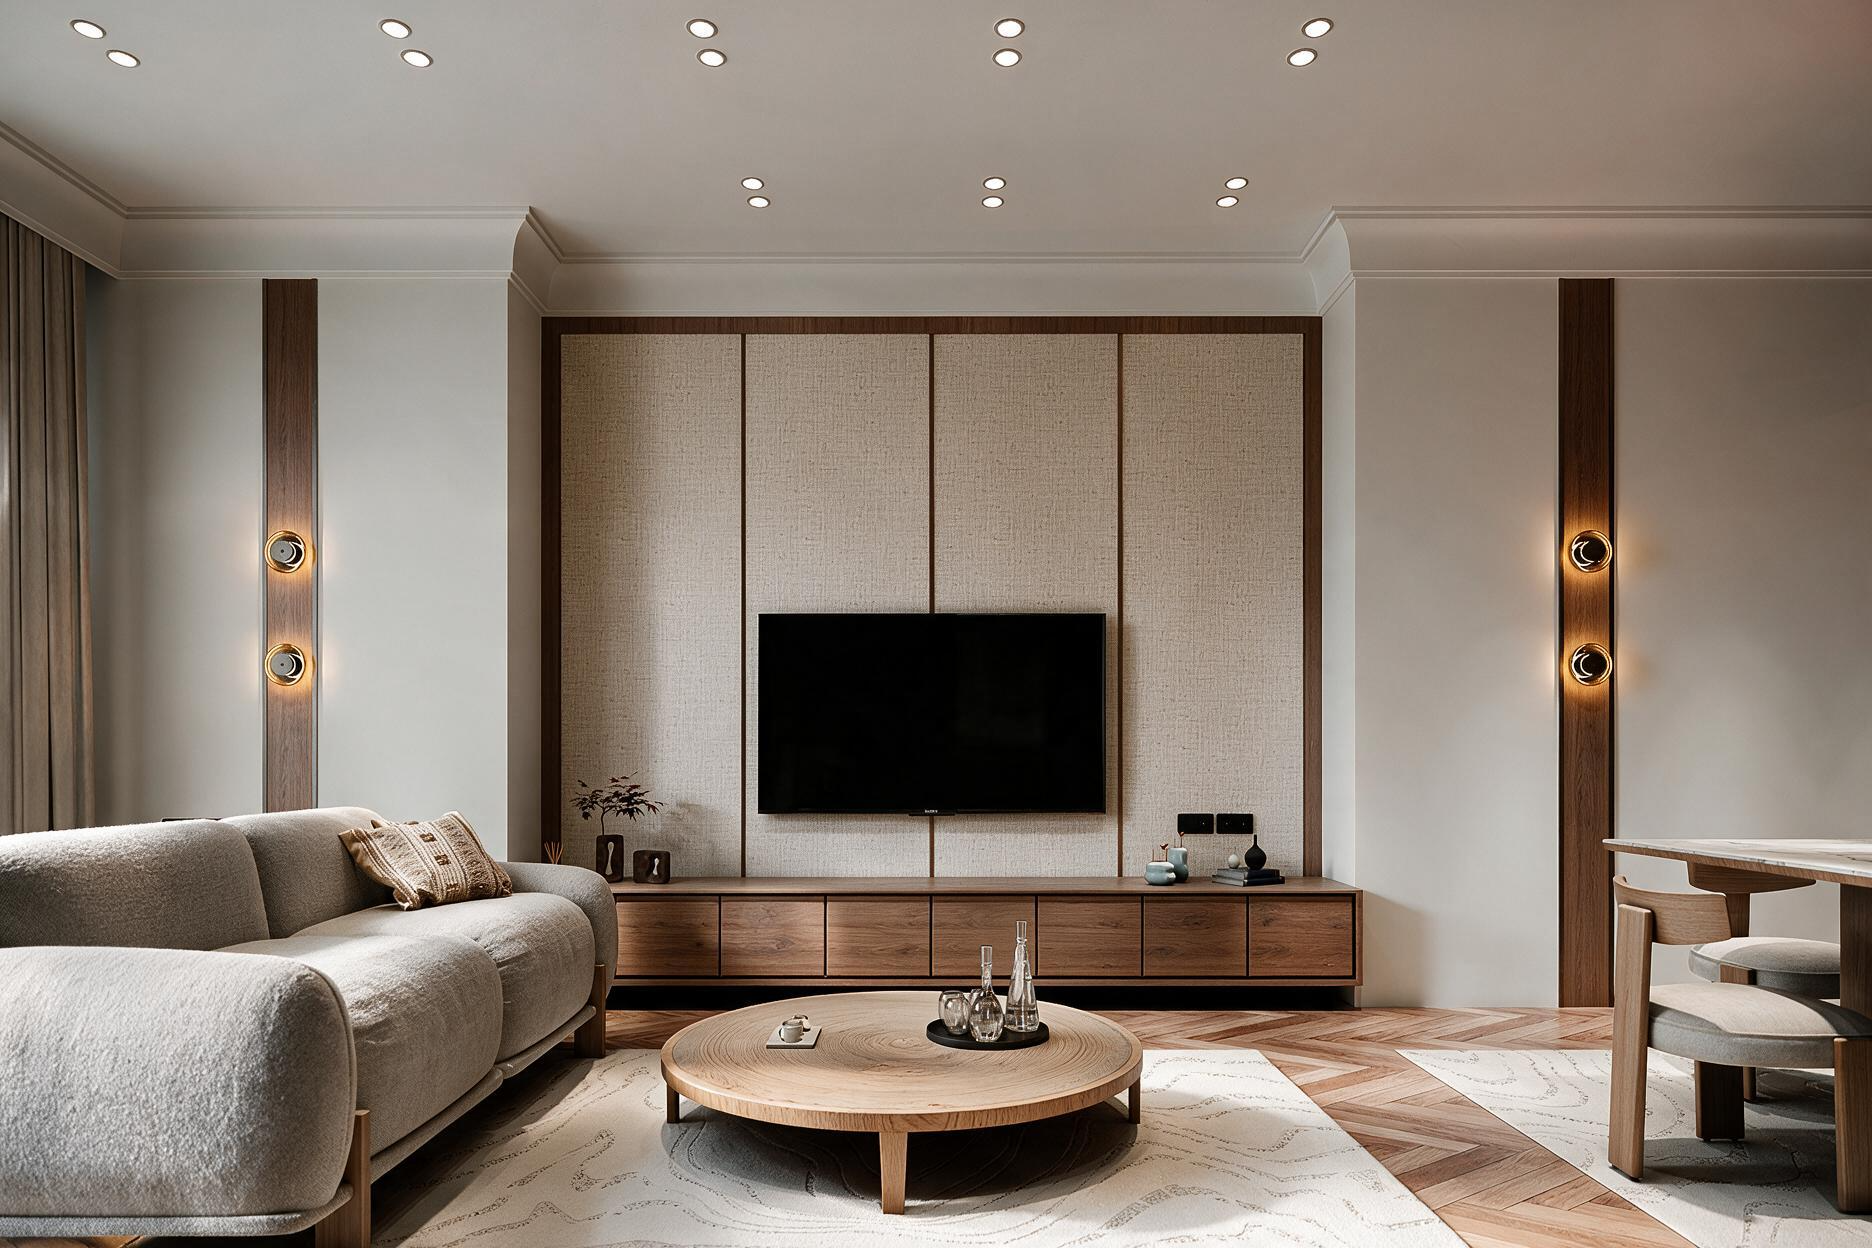
Interior concepts, space planning, lighting design, material palettes and photorealistic visuals. For commercial clients, we can extend the design into brand-led interior guidelines.
We develop interiors from concept through space planning, material selection, furniture, lighting, 3D visuals and detailed design. For commercial and corporate projects, we also develop design guidelines and interior standards.
Our studio bridges aesthetic distinction with functional clarity, ensuring every palette, spatial axis, and lighting layer serves an intentional purpose tailored to life in Qatar.
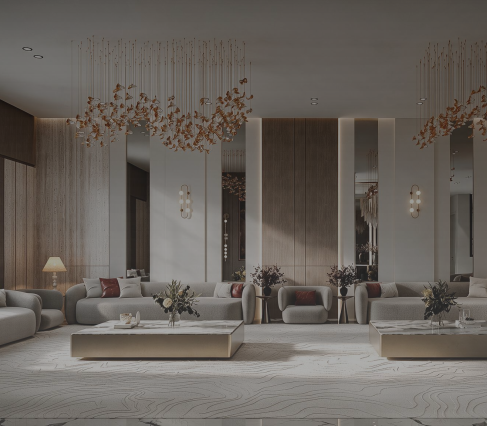
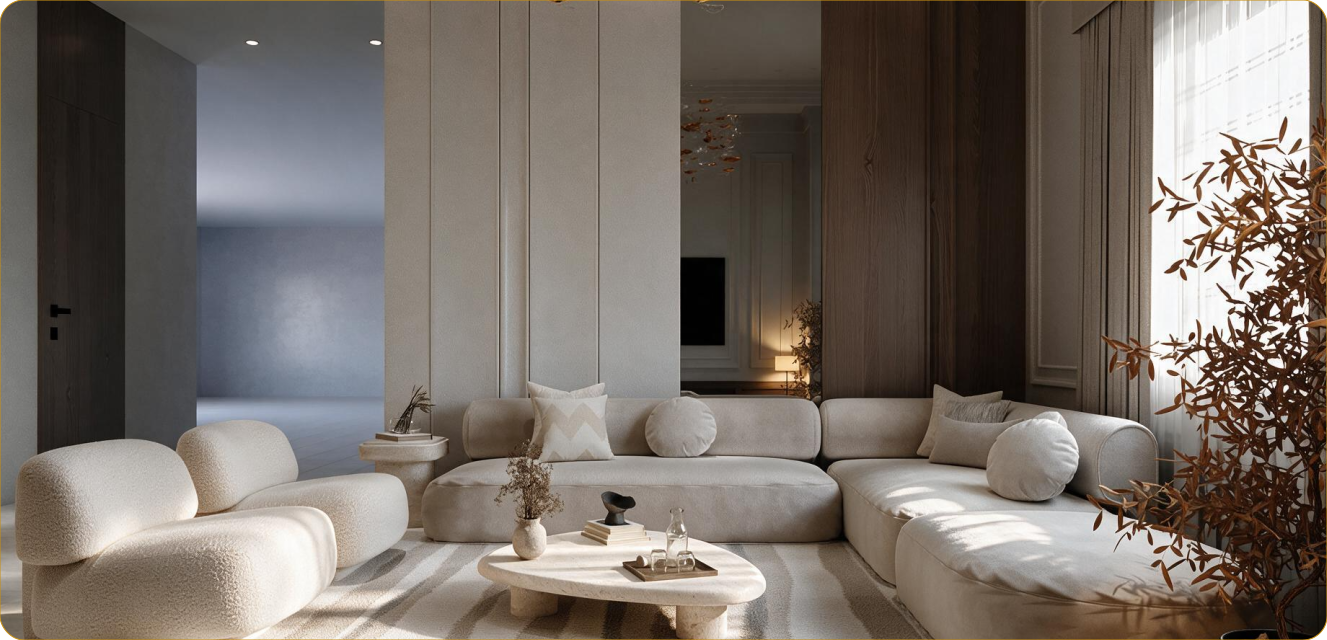
From initial mood boarding to technical sign-off, our design process aligns client ambition with architectural cohesion.
Circulation, zoning and ergonomic flow mapped precisely to client lifestyle and operational routines.
Physical tactile boards, bespoke finishes, and multi-layered lighting scenarios for day and evening.
Photorealistic CGI renders that depict daylight, textures, and bespoke furnishings with lifelike clarity.
An illustrative view of how conceptual vision and space planning inform the final built reality.